House
House for sale in Monteazul
Single-story Monte Azul model
171 Calle Agata (Calle 5), Monteazul, Guaynabo, PR
$1,795,000
List price
In preparation
Photographs
Monteazul
Photographs of this residence will be added soon.
- Bedrooms
- 4 + office
- Bathrooms
- 3 full, 1 half
- Interior
- 2,599.85 sq ft
- Terrace
- 446 sq ft
- Lot
- 7,394 sq ft (0.17 acre)
- Year built
- 2024
- Monthly fee
- $425 per month
- Parking
- 3-car carport, 890 sq ft, Tesla charger
The property
Single-family house for sale in Urb. Monteazul, Guaynabo: the single-story Monte Azul model at 171 Calle Agata (Calle 5). Four bedrooms plus an office, three full bathrooms and one half bathroom. Living area is 2,599.85 square feet, with a 446 square foot covered terrace and an 890 square foot carport for three cars. The lot is 7,394 square feet (0.17 acre). Living-room ceilings are 14 feet 6 inches. Concrete block construction and a concrete slab roof. It was built in 2024. One owner. The monthly fee is $425: $275 to Asociación de Residentes Monteazul and $150 to the Montecielo master association. The house has a fully owned 22 kW solar system with 56 kWh of batteries, a Tesla charger, an 800-gallon stainless steel cistern, whole-home water filtration with a remineralization filter at the tap, a Samsung smart kitchen, a Samsung all-in-one washer-dryer, a GE heat-pump water heater, all-electric service, and zoned air conditioning. Community amenities include a gate with 24-hour security, a clubhouse, a pool, a gym, and courts. The list price is $1,795,000.
$275 Asociación de Residentes Monteazul and $150 Montecielo master association.
Included
- Fully owned 22 kW solar system with 56 kWh batteries
- Tesla charger
- 800-gallon stainless steel cistern
- Whole-home filtration and a remineralizing filter at the tap
- Samsung smart kitchen
- Samsung all-in-one washer-dryer
- GE heat-pump water heater
- All electric
- Zoned air conditioning
- 3-car carport
- Concrete block and a concrete slab roof
- Living-room ceilings 14 ft 6 in
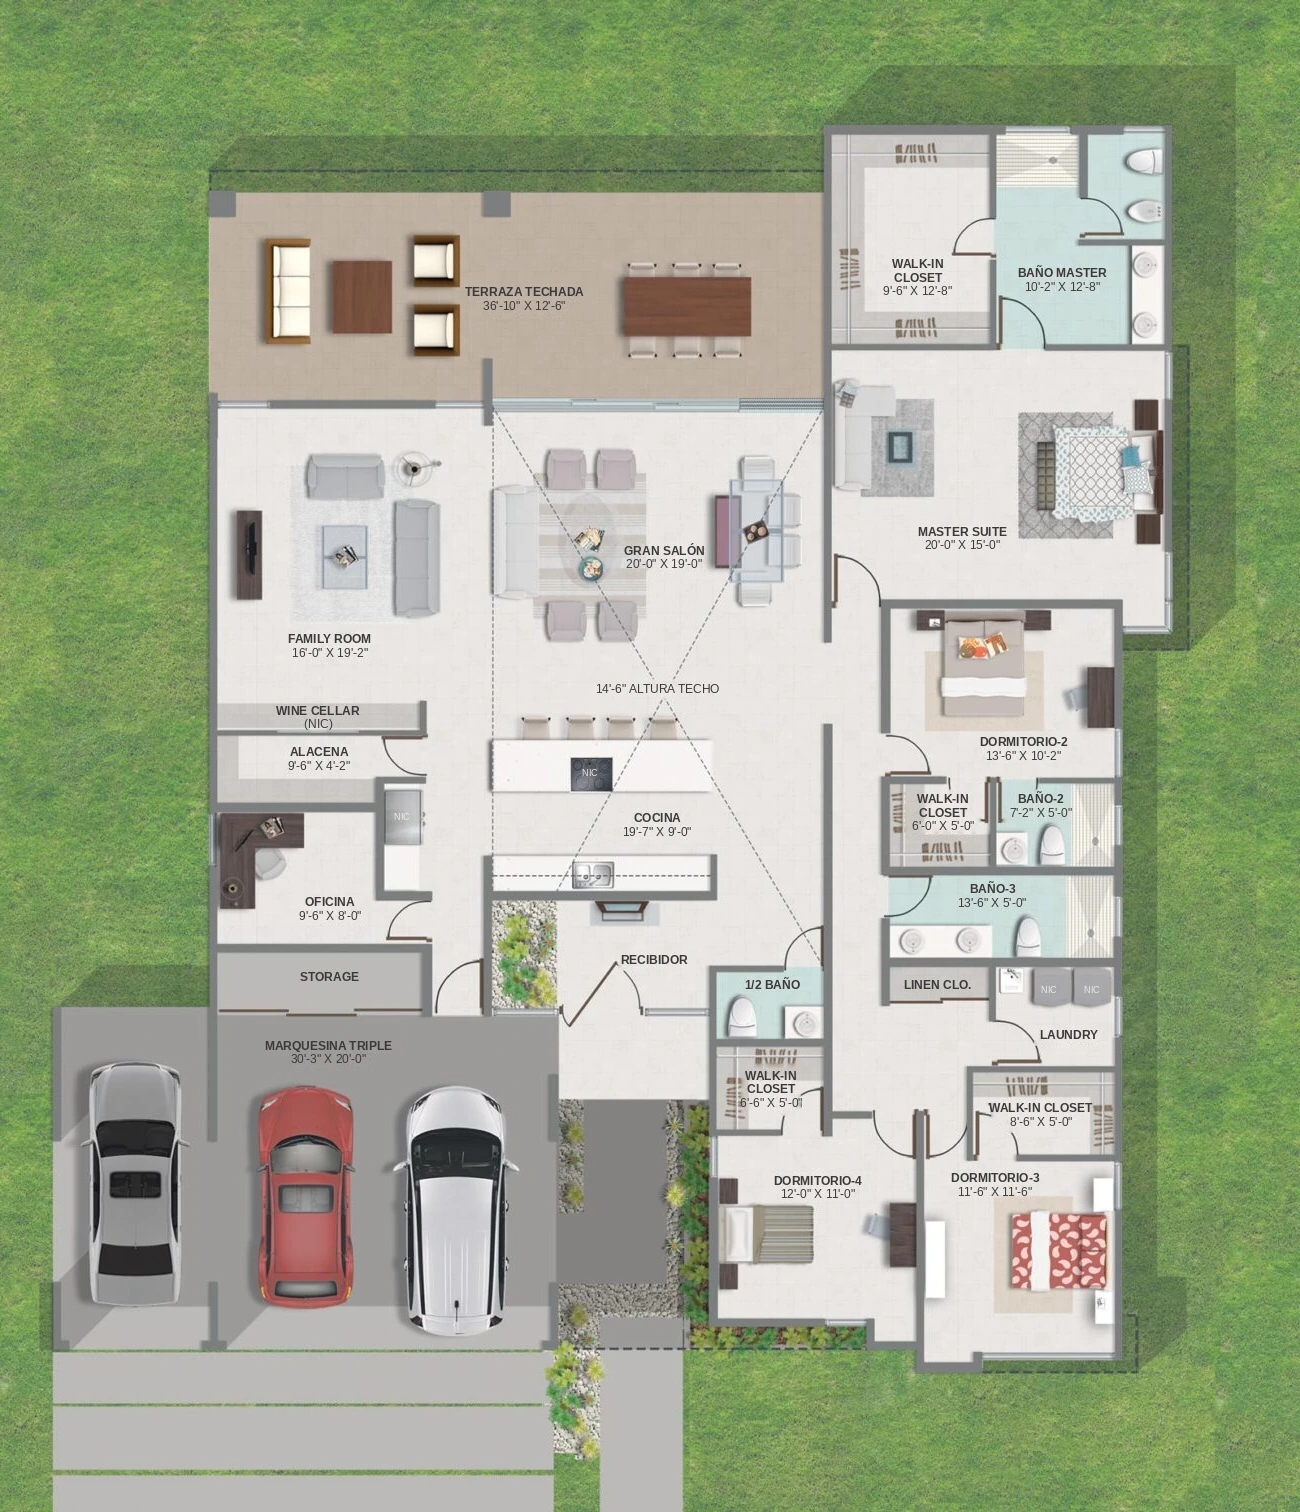
Floor plan
Room sizes
These sizes come from the developer's plan.
- Great room20 × 19
- Family room16 × 19 ft 2 in
- Kitchen with walk-in pantry
- Primary bedroom with walk-in closet20 × 15
- Office9 ft 6 in × 8 ft
- Terrace36 ft 10 in × 12 ft 6 in
The community
Community amenities include a gate with 24-hour security, a clubhouse, a pool, a gym, and courts.